 One company accountable for every trade
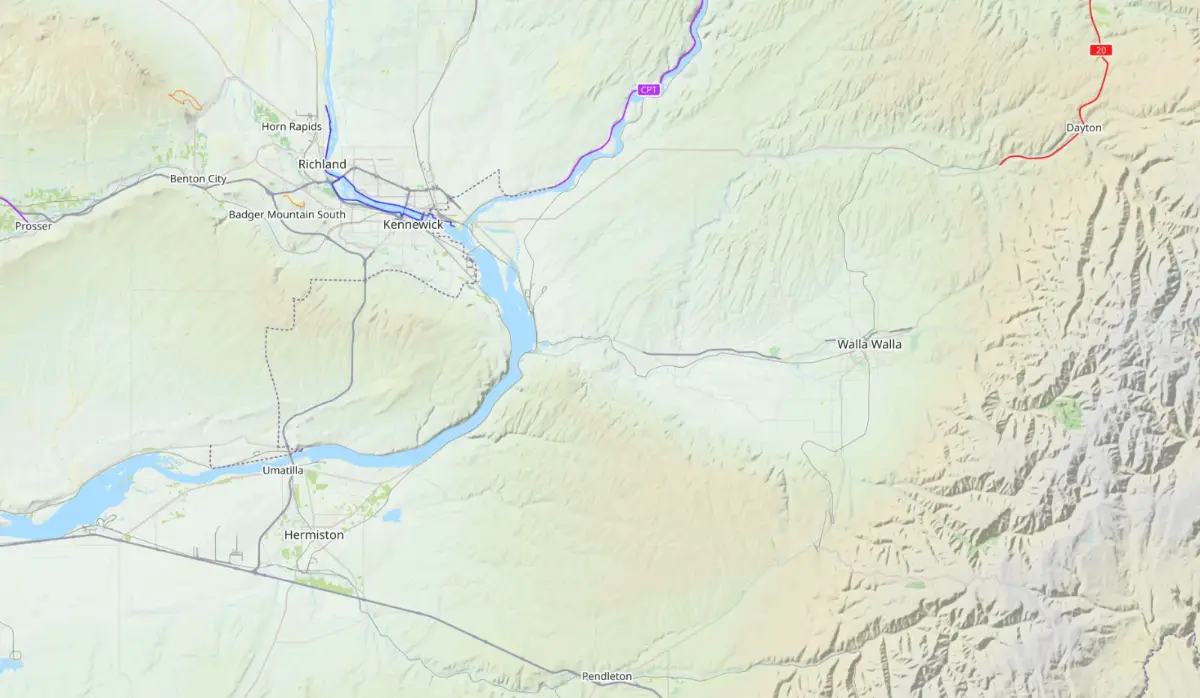
Headquarters · Arrival within about 1 hour
Walla Walla, WA
- Walla Walla
- College Place
- Dayton
- Waitsburg
- Pendleton, OR
- Milton-Freewater, OR
- Touchet
- Weston, OR
Walla Walla & Tri-Cities restoration
On call 24/7 · since 2012

★ 4.8 Google rating
A+ BBB rated

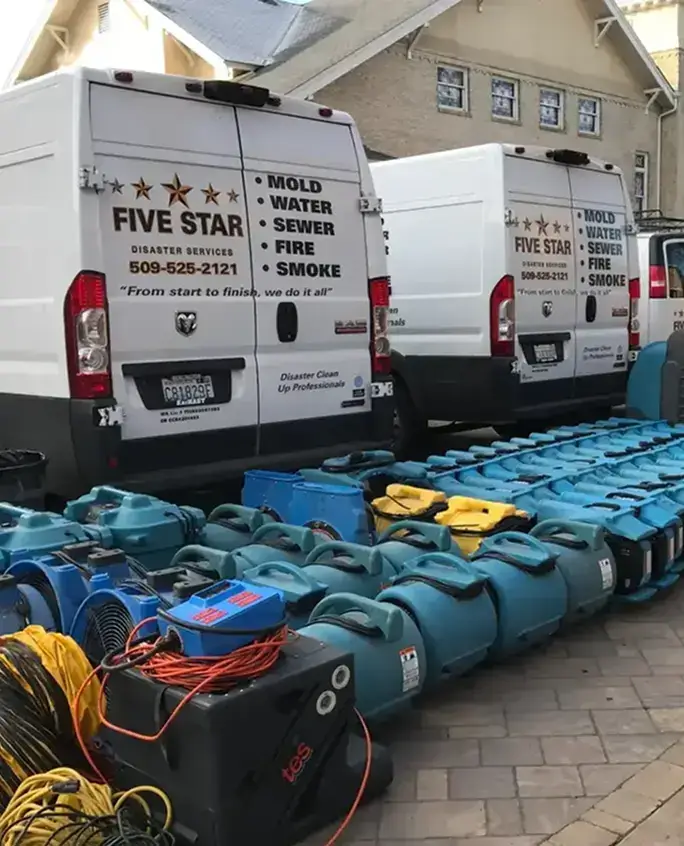
Five Star Disaster Services rebuilds and remodels homes and businesses across Walla Walla, the Tri-Cities, and Northeast Oregon, with or without an insurance claim. When water, fire, or mold damage leaves a room with open walls and bare subfloor, our own construction crew rebuilds the structure and the finishes to pre-loss condition. We also take on kitchen and bath remodels and commercial tenant improvements.
Free inspection · We work directly with your insurance



After the cleanup, the rebuild can feel like a second project, with another contractor to find and the damage to explain all over again. If our team handled the cleanup, you won’t have to start over with someone new. We pick up where that work left off, already knowing what was removed and why before the first wall goes back up. That same rebuilding experience goes into every remodel we take on.
Our own crew does the carpentry, drywall, paint, and flooring. When a project needs other trades, we bring them in and manage their work, so one company answers for the schedule and the finished result. If a question comes up about any part of the job, you call us.
Our contractor licenses are WA #FIVESSD870BS in Washington and CCB #201493 in Oregon, and each state shows whether a contractor’s license is current. We’re bonded and insured, so the risk of an accident during construction sits with us instead of you. As an EPA Lead-Safe Certified Firm, we also renovate homes built before 1978 with work practices that keep paint dust contained.
Five Star is family-owned and family-operated, and since 2012 we’ve restored homes and businesses across Southeast Washington and Northeast Oregon after water, fire, and mold damage. Readers of the Walla Walla Union-Bulletin have given us eight Best of the Best and Readers’ Choice awards, voted on by people in the communities we build in. Every rebuild and remodel we take on adds to that local reputation.
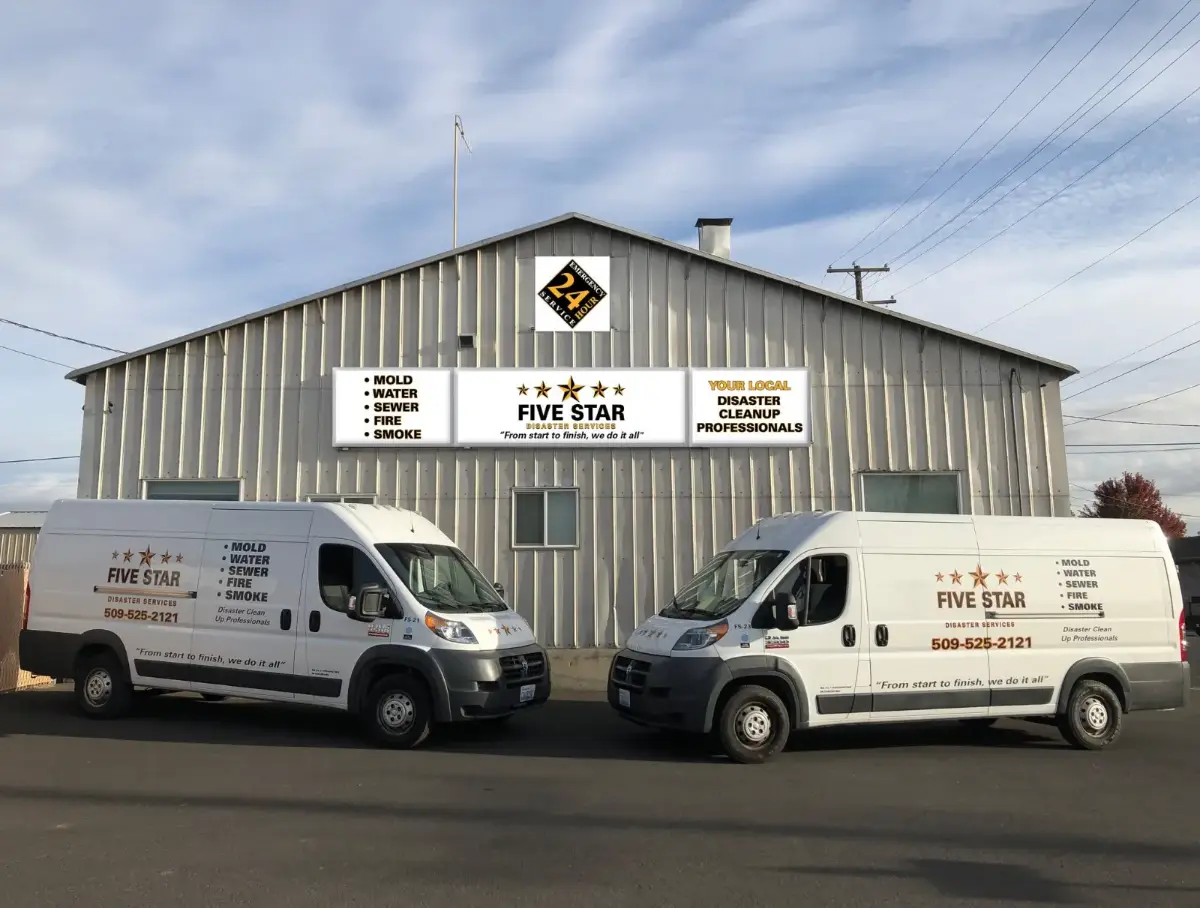
Here’s how your rebuild or remodel moves from the first visit to a finished space, so you always know what’s happening and what comes next.
On our first visit, we look over the damaged or outdated areas with you and list what needs to be rebuilt or changed. For a remodel or a commercial tenant improvement, we start from your goals for the space.
Next, we write a detailed estimate for the rebuild or remodel, so you see what the work will cost before it starts. If insurance is paying, we go over that estimate with your adjuster.
We order the materials and line up any subcontractors the job calls for to work alongside our own crew.
We repair or replace damaged studs, joists, and subfloor, and we frame any new walls a remodel needs. The framing has to be solid and square before any drywall goes up.
We hang, tape, and paint the drywall, then lay the flooring and install trim and cabinets. Kitchen and bath remodels come together at this stage.
On an insurance job, our part isn’t done until the claim is 100% settled. The project ends with your space finished down to the last piece of trim, built to the scope we agreed on with you.
Most of our rebuilds start with a cleanup. When water, fire, mold, or sewage causes the damage, our cleanup crews get the structure clean and dry, and our construction crew takes it from there.
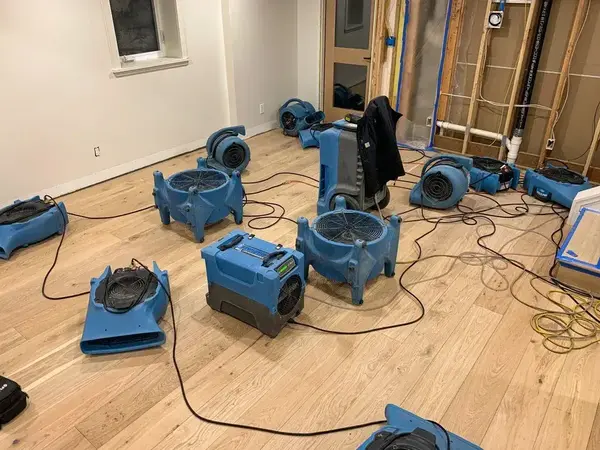
Before we rebuild, our water crew dries the framing and subfloor with air movers and dehumidifiers until moisture readings confirm they’re dry, so new drywall and flooring go in over a dry structure.
Get water damage help →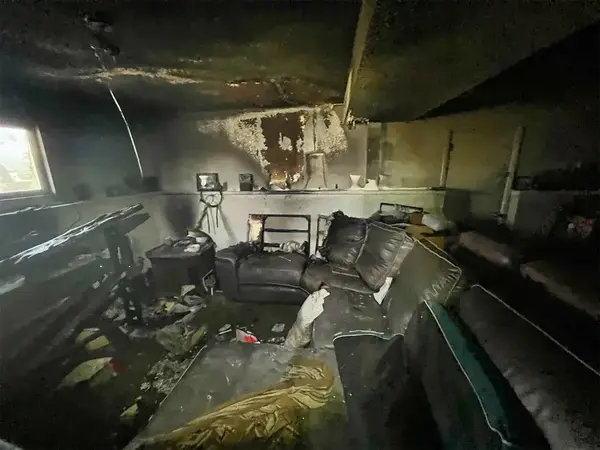
Our fire and smoke crews clean soot off the framing and treat the smoke odor in the materials that stay before the rebuild starts, so the smell isn’t sealed inside your new walls.
Get fire damage help →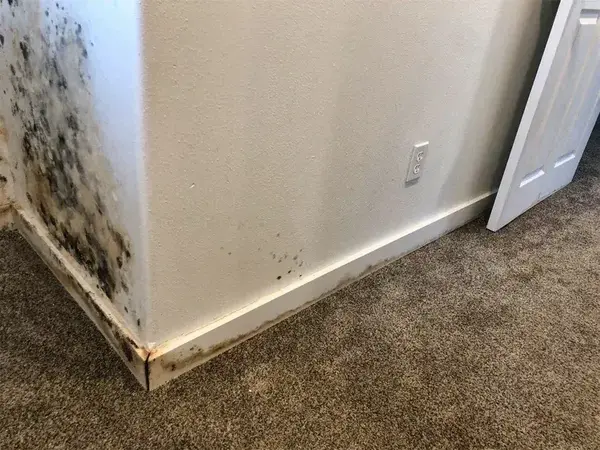
Our mold removal crew contains the area, cuts out the moldy drywall, insulation, and trim, and corrects the moisture source behind the growth. Our construction crew then puts new materials in their place.
Get mold removal help →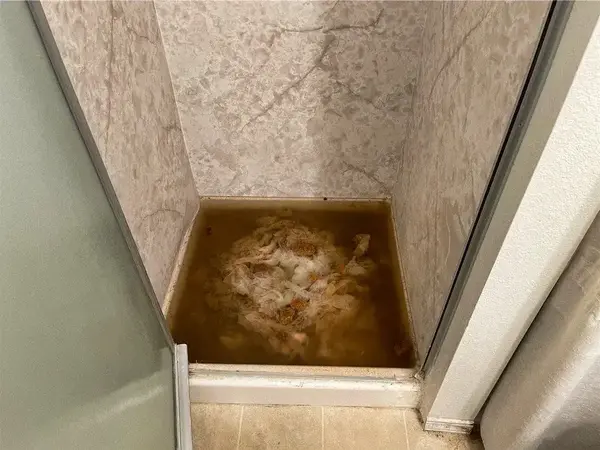
After a sewage backup, our cleanup crew removes the soaked carpet, pad, and drywall and disinfects the surfaces that stay, and our construction crew installs new flooring and drywall once the area is clean and dry.
Get sewage cleanup help →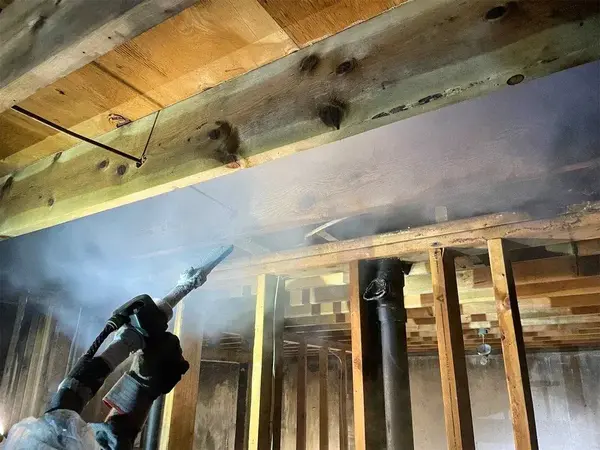
When framing is still solid under the soot or mold, our crews clean it with dry ice blasting instead of replacing it, so your rebuild needs less carpentry.
Request dry ice blasting →Planning a rebuild or remodel? Call and tell us what you have in mind.
4.8 out of 5 stars
★★★★★
From 150+ Google reviews BBB A+ Accredited
Start your project with a call to our Walla Walla or Kennewick office. Our construction crews work in towns as far apart as Dayton, Hermiston, and West Richland.
Outside these towns? Call and ask. We also take jobs in Prescott, Lowden, Dixie, Irrigon, and Echo.

Mitigation is the emergency work that keeps damage from spreading, such as removing water, drying the structure, or cleaning up soot. Reconstruction is the repair work that follows, when damaged framing, walls, and floors are rebuilt.
Yes, and the rebuild is a good time for them, since the damaged materials are already out. You can switch carpet to tile or choose a new cabinet style now instead of replacing brand-new finishes in a remodel later. We can build the changes you choose while our crew makes the repairs. While the walls are open, you can also add outlets or wood blocking behind the drywall for a wall-mounted TV or towel bars.
Yes, most walls can come out. A wall that only divides two rooms comes down once any wiring, plumbing, or ductwork inside it is rerouted. A load-bearing wall carries the floor or roof above it, so it’s replaced with a beam sized for that load and posts that carry the weight down to solid support. Temporary walls usually hold up the structure while our crew takes out the old wall and sets the beam.
Floating floors go in after the cabinets, while tile and nail-down hardwood usually go in first. A floating floor, such as click-together vinyl plank, laminate, or floating engineered wood, needs room to expand and contract, and cabinets set on top of it would pin it in place. Running tile or nail-down hardwood under the cabinets gives you one continuous floor.
Yes, the space a tub takes up is usually enough room for a walk-in shower. The tub drain is replaced with a larger shower drain, and the shower floor is built with a gentle slope toward it. Tile and grout don’t stop water by themselves, so a waterproof membrane goes behind and under the tile. The shower can have a low curb at the entry, or no curb at all when the shower floor can be set lower than the bathroom floor.
A tenant improvement, often called a build-out, is the construction work that fits a leased commercial space to the business using it. It often means framing new offices or taking out old partitions, then finishing the new walls, ceilings, and floors. The lighting, electrical, plumbing, and HVAC usually change along with the layout. When the build-out is finished, the space is ready for your furniture and equipment.
A project coordinator will follow up to schedule a visit. Damage happening right now? Skip the form and call.
Kennewick and Tri-Cities: (509) 404-0613 · Open 24/7
Tell us about your circumstances.
We will call you back the same day during business hours.